Xachy Sofia Lopez Hung
BEDS1
BATHS1 full
SQUARE FEET682
MLS#1111588
STATUSActive
PROPERTY TYPEResidential - Single Family
SUBDIVISIONApache Trail Add
Property Description
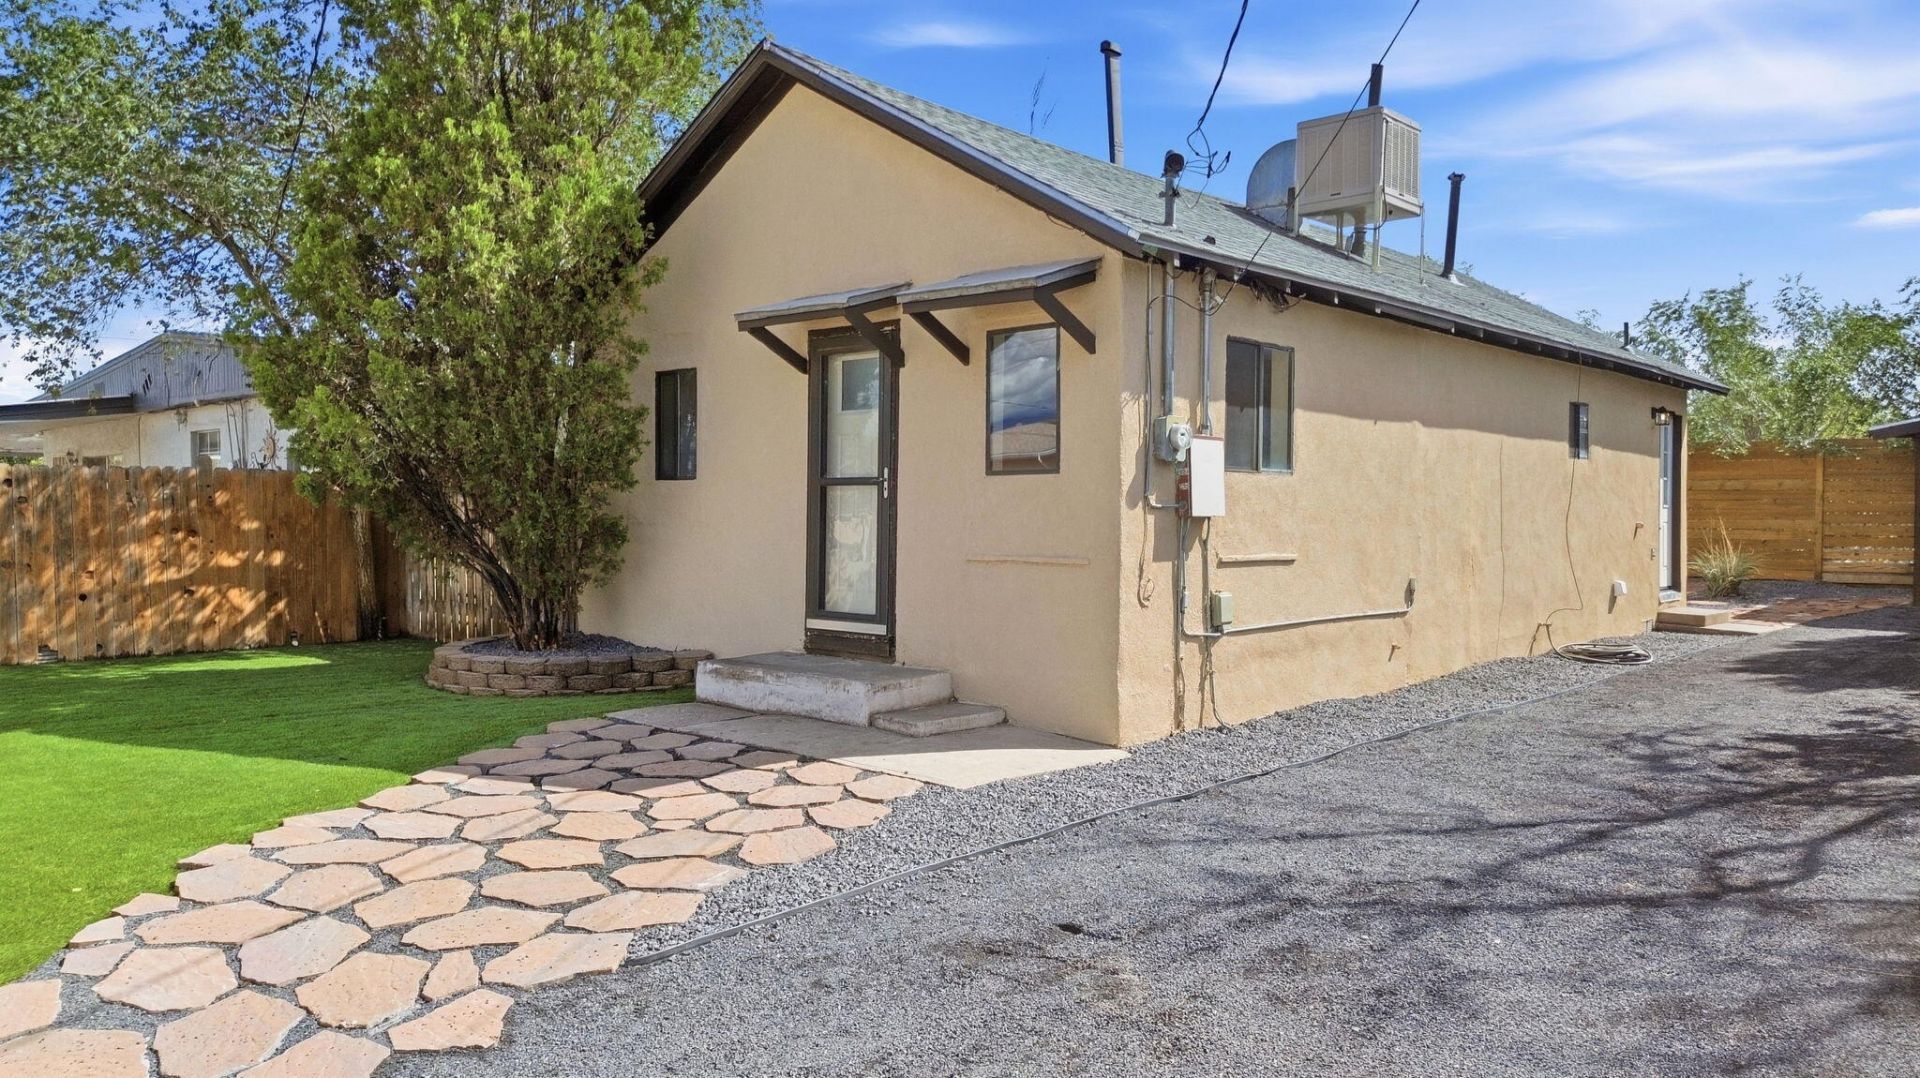
Move fast on 526 Apache Ave NW because this one has been refreshed from top to bottom and comes with a $5,000 buyer incentive PLUS a 13-month home warranty! This charming single-story Albuquerque home is practically NEW, NEW, NEW, with a new roof, new stucco, new AC, new heaters, new flooring, new landscaping, new appliances, new cabinets, fresh paint, and a newly remodeled bathroom all coming together to create a clean, move-in-ready home with a fresh modern feel. Inside, you'll find bright, comfortable living spaces, attractive new flooring, a sharp updated kitchen with stainless appliances, dark cabinetry, updated countertops and backsplash, plus a beautifully refreshed bathroom with contemporary finishes. Outside, the property offers low-maintenance landscaping, mature trees, private fenced areas, patio space, and a storage shed, giving you plenty of flexibility for relaxing, entertaining, pets, hobbies, or extra storage. Don't wait until someone else makes it theirs. Schedule your showing today and come see why the next thing NEW about this home could be YOU! Cash or Conventional Financing Only.
Property Features
Property Type: Residential - Single Family
Cooling: Evaporative Cooling
Heating: Wall Furnace
Lot Size: 0.09 Acres
Roof Type: Pitched, Shingle
Stories: 1.0
Taxes: $1,312
Year Built: 1943
Amenities
Ceiling Fan(s)
Main Level Primary
Tub Shower
Feature Descriptions
Accessibility: None
Appliances: Dryer, Free-Standing Electric Range, Microwave, Refrigerator, Washer
Flooring: Laminate
Laundry: Other
Lot: Landscaped
Parcel#: 101405918625932643
Patio/Porch: Open, Patio
Sewer: Public Sewer
Utilities: Electricity Connected, Natural Gas Connected, Sewer Connected, Water Connected
Water: Public
Window: Metal
Listed By / Shown By
Listed By
Agency Name: RE/MAX EQUiPT
Agency Phone: (505) 900-8408
Shown By
Agent Name: Xachy Sofia Lopez Hung
Agent Phone: (505) 304-1665
Agency Title: Coldwell Banker Legacy

Estimate Your Payment
Estimated Payment
$ 688.30 per month $511.88 Principal & Interest $109.33 Property Tax $67.08 Homeowner's InsuranceChange Payment Information

Privacy Policy / DMCA Notice / ADA Accessibility


This site is hosted, designed and copyright
© 1994 - 2026 by
Delta Media Group, Inc. -- Patent Pending --
526 Apache Avenue Nw | MLS# 1111588
This single family home located at 526 Apache Avenue Nw, Albuquerque, NM 87102 is currently listed for sale with an asking price of $230,000. This property was built in 1943 and has 1 bedrooms and 1 full baths with 682 sq. ft. Apache Avenue Nw is located in the Apache Trail Add subdivision. Search Apache Trail Add real estate on xlopezhung.cblegacy.com today.